Pearl Place II
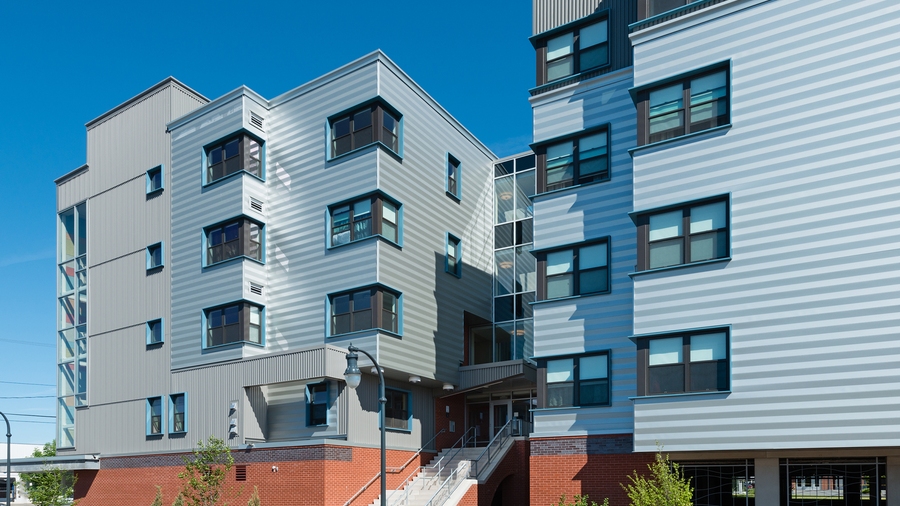
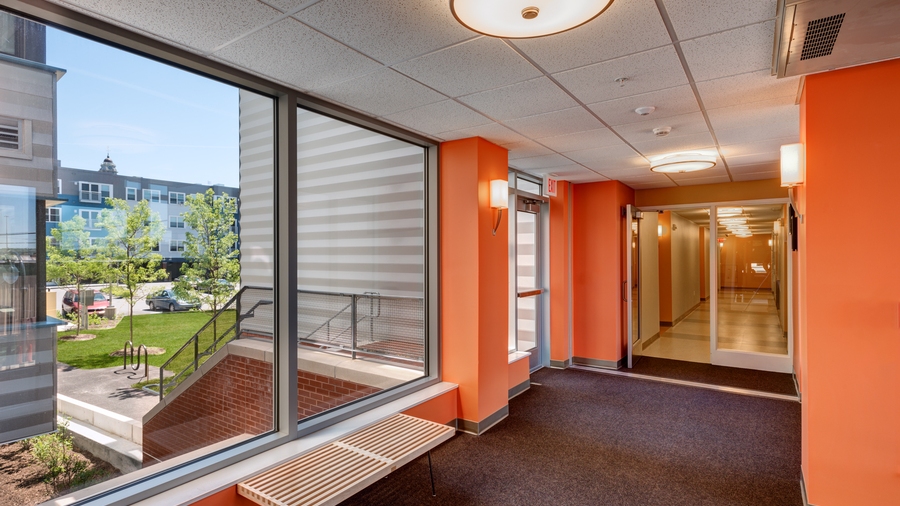
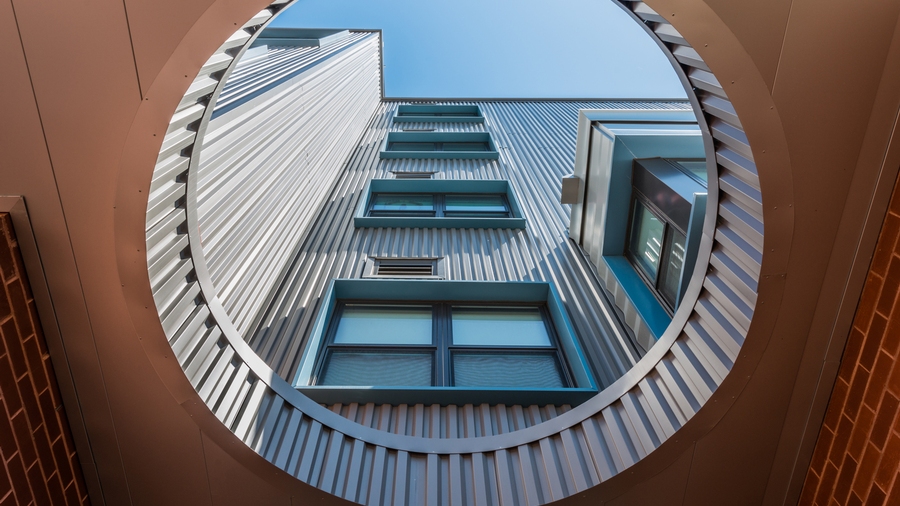
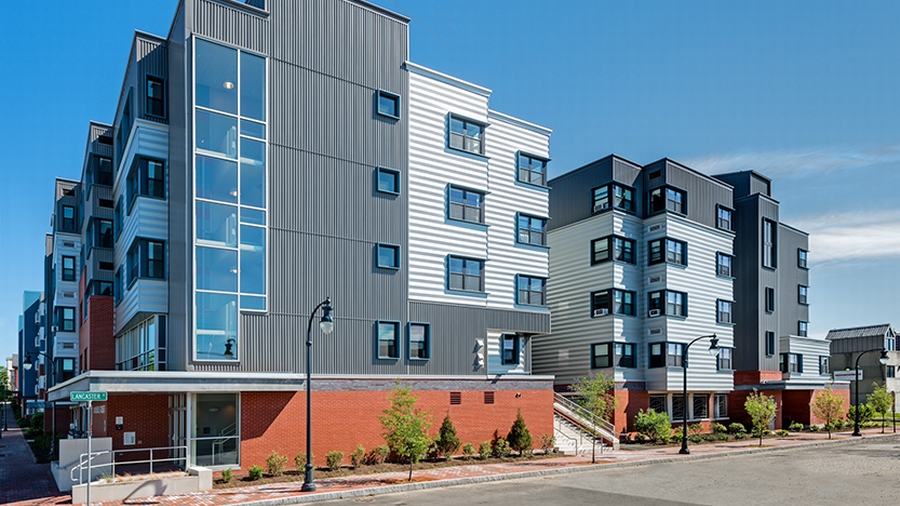
The second phase of Avesta Housing’s Pearl Place project introduces 54 new apartments to Portland’s emerging Bayside district. Partnering with Avesta Housing, CHA architects helped design this urban enclave within walking distance of schools, parks, food markets, shopping, city hall, the public library, and the University of Southern Maine.
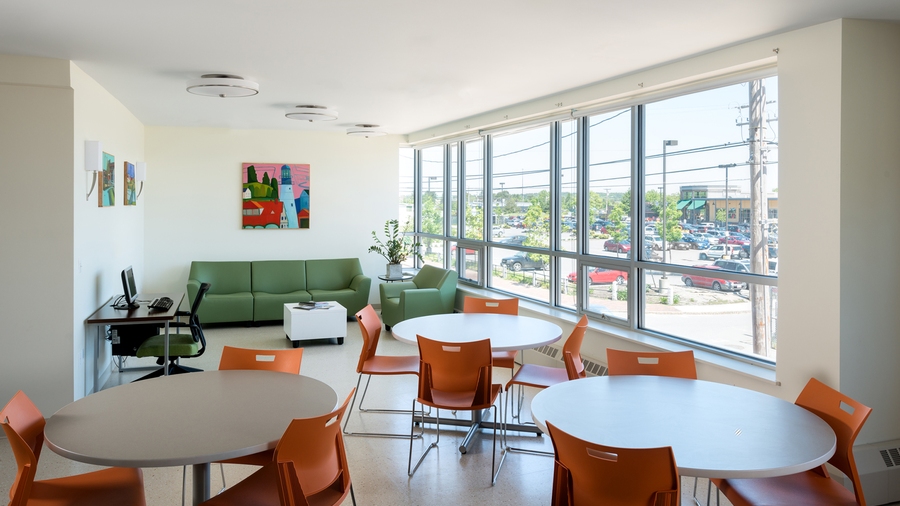
Offering one-, two-, and three-bedroom units for qualifying families, residences provide access to free wifi, on-site laundry, and a community room with a kitchen. This project has received LEED Platinum Certification under the LEED for Homes Multifamily Midrise program for its energy- and water-saving features such as solar domestic hot water, no landscape irrigation, rain garden, and high-performance building components.
These new, affordable apartments signify the culmination of a nearly decade-long effort to rejuvenate Portland’s Bayside neighborhood with a thriving downtown community.
Project summary
One-, two-, and three-bedroom units available for qualifying families.
New 59,074-square-foot housing development with parking.
Introducing 54 new apartments to Portland's emerging Bayside district.
Talk to an expert

Cynthia Joudrey, PE*
Executive Vice President,
Sector President,
Commercial & Institutional
Cynthia has over three decades of proven operations, strategic planning, and business expansion experience with a strong technical engineering foundation. As Sector President, she is responsible for the strategic direction and driving growth and performance goals across the sector’s business lines, including building design, land development, fire protection services, project management/construction management, and sports facility design. Cynthia holds a Master of Science in Civil Engineering from Kansas State University, and a Bachelor of Science in Civil Engineering from Merrimack College.