University at Buffalo, Murchie Family Fieldhouse
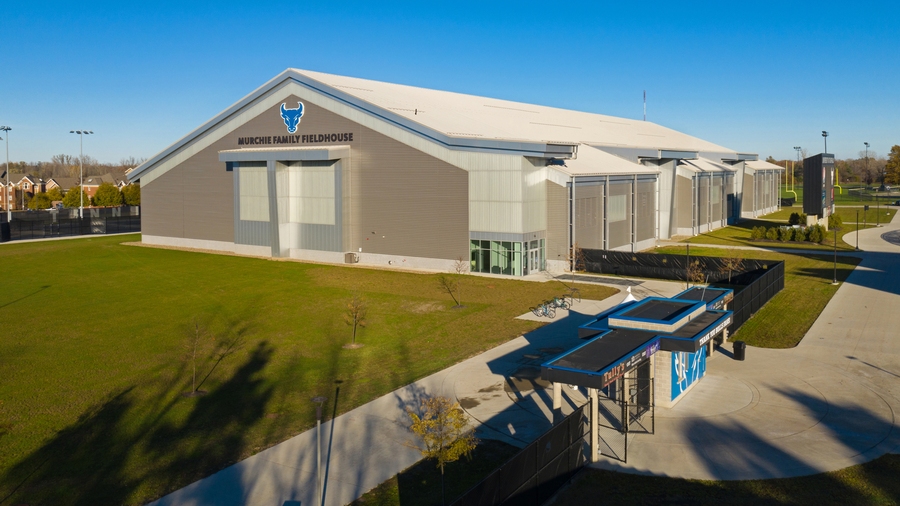
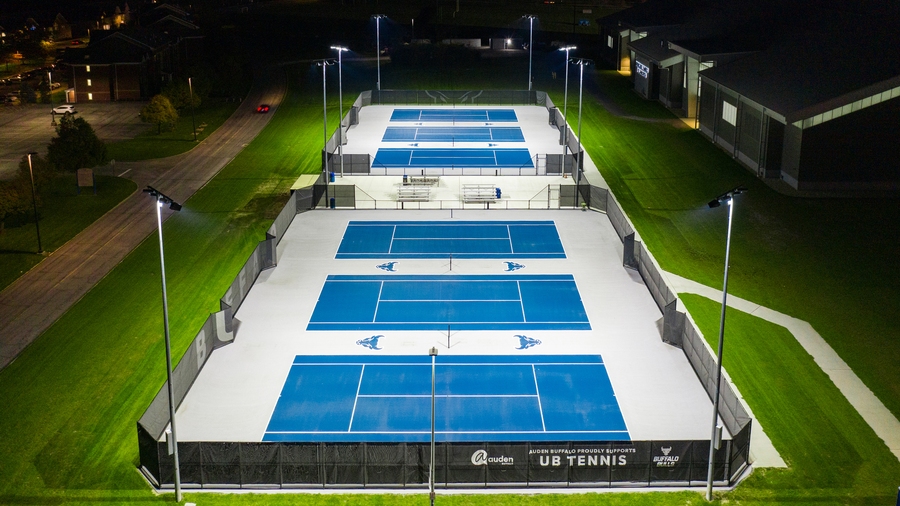
Since 2005, the University of Buffalo has engaged CHA to design sports facility upgrades, plan new campus facilities, and undertake a variety of other successful projects. The University of Buffalo teamed with CHA to provide planning, programming, design, and construction administration services for the Murchie Family Fieldhouse and the associated development of a new six-court tennis complex. Opened in 2019, the Murchie Family Fieldhouse provides the university with a year-round training environment that supports athletic performance, recruitment, recreation, and campus-wide events.
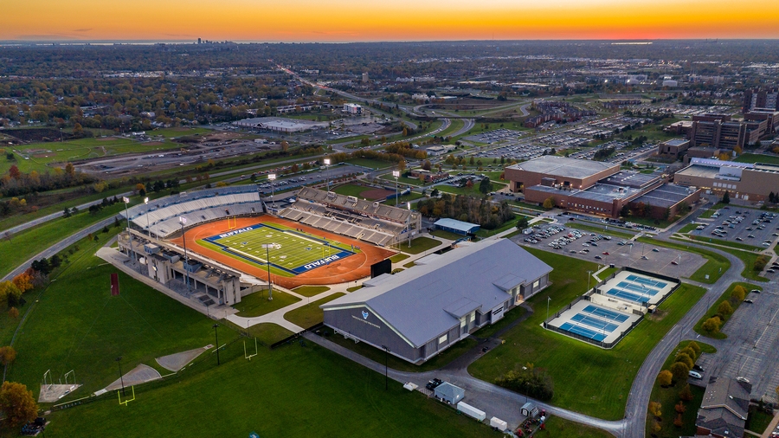
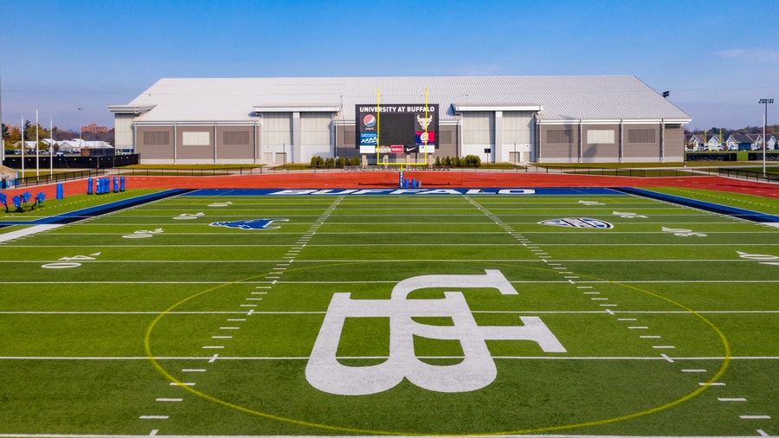
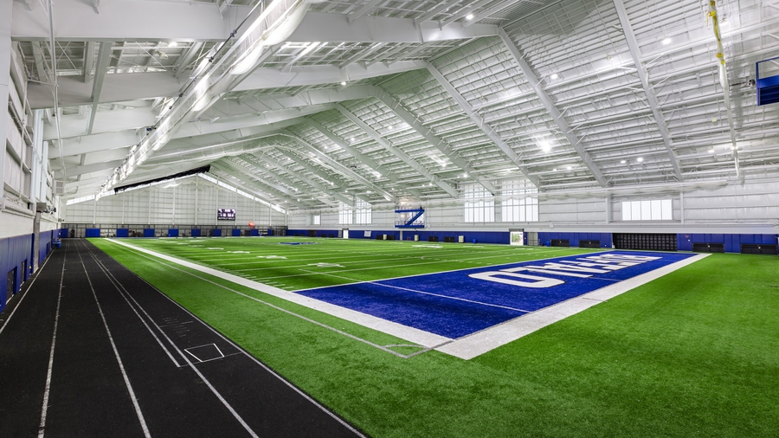
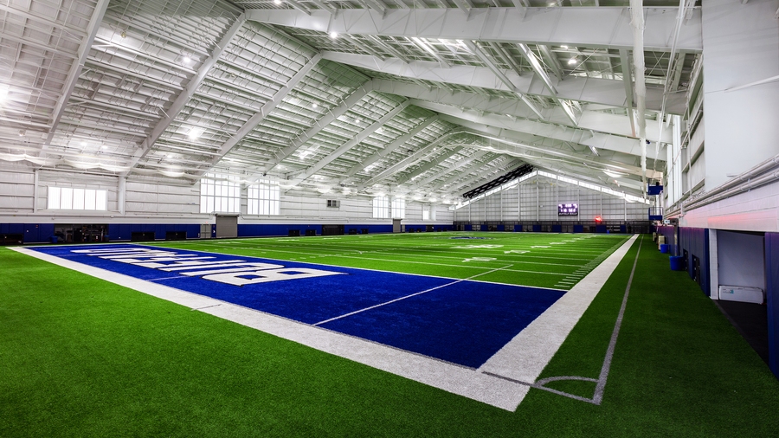
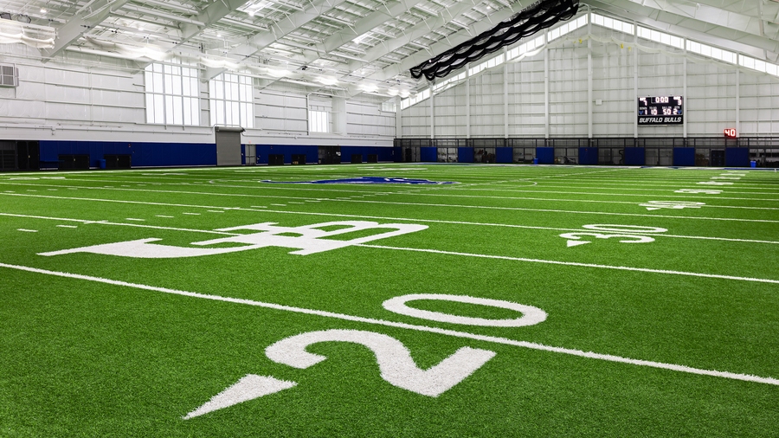
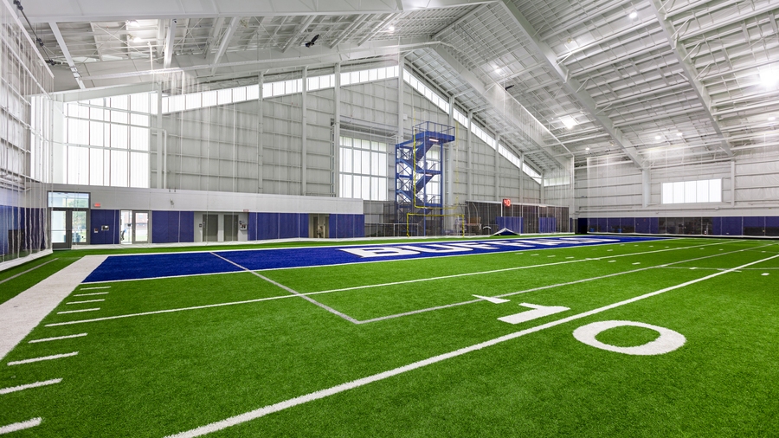
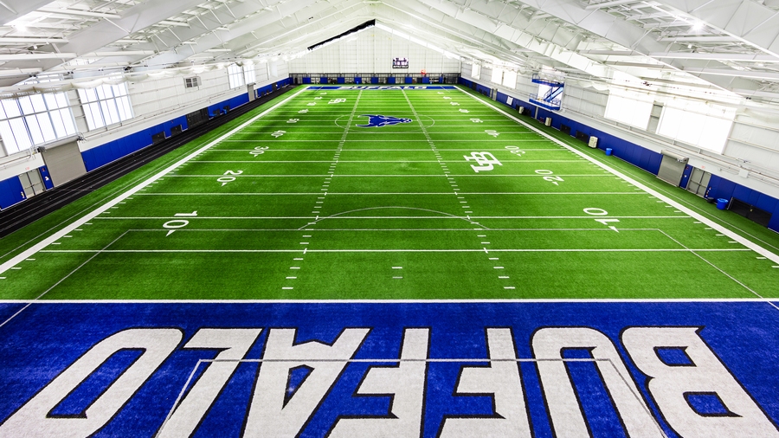
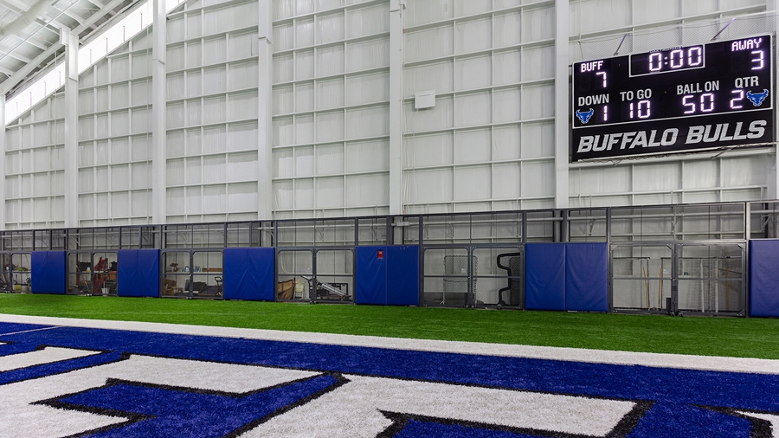
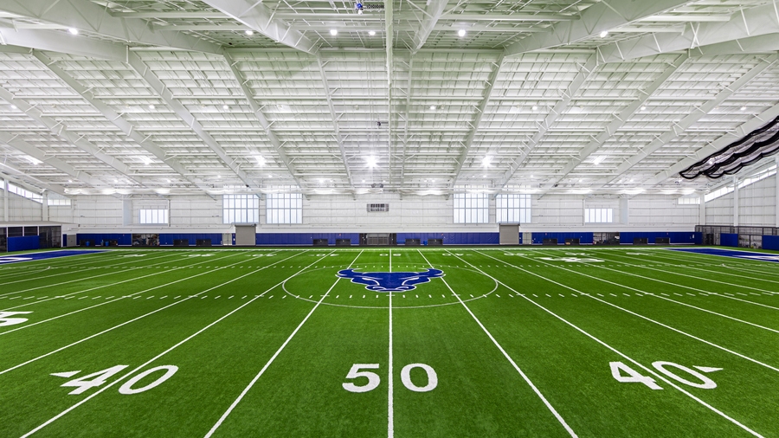
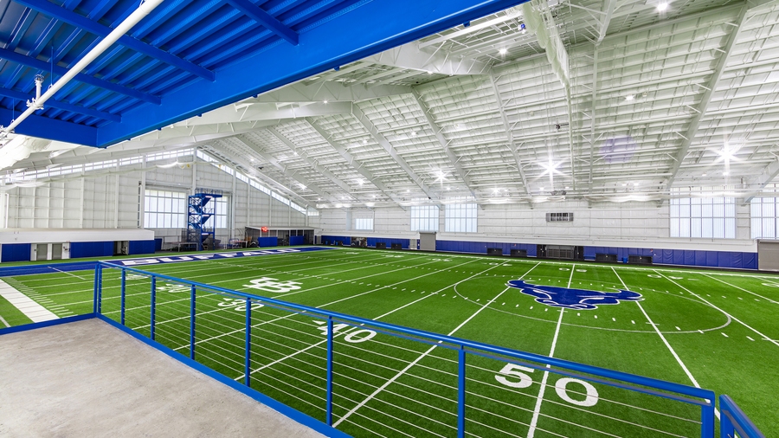
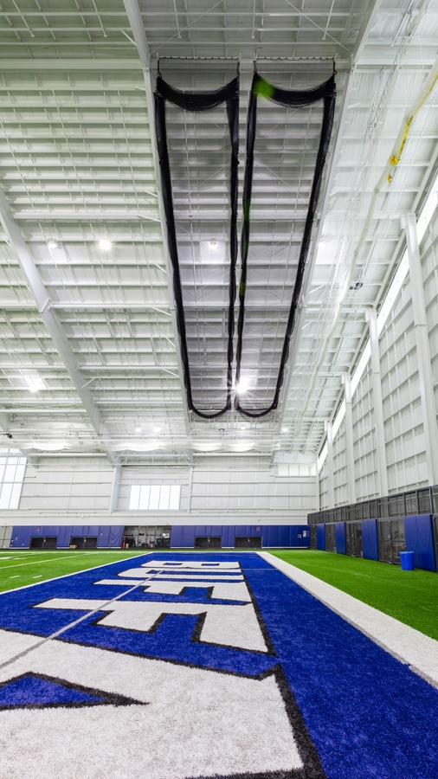
The Murchie Family Fieldhouse is a 92,000 SF indoor training facility that features a full-size artificial-turf football and soccer field, a multi-lane running track with field-event training areas, and motorized, suspended softball/baseball hitting tunnels. Supporting amenities include a lobby, offices, restrooms, storage space, video analysis platforms, scoreboards, and a secure card-access system. The project also incorporated strategic campus planning for a future 15,000 SF sports performance center to strengthen connectivity between athletic facilities.
To accommodate the new fieldhouse, a portion of the existing stadium seating was removed, allowing the facility to establish a strong visual and functional connection to the adjacent football stadium while enhancing the overall campus aesthetic. Construction required specialized techniques, including assembly of the roof structure at grade followed by a coordinated crane lift into place, as well as extensive coordination with specialty contractors responsible for athletic surfacing, equipment, and training systems.
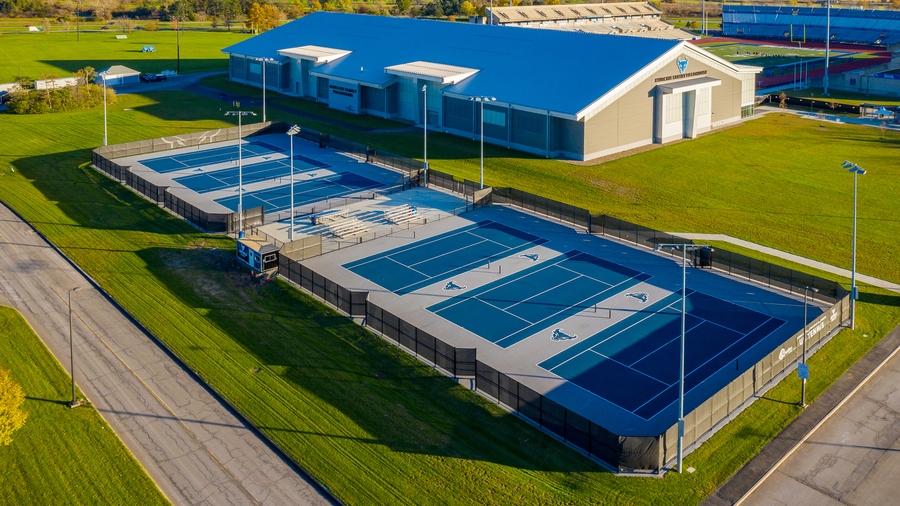
As a subsequent phase of the project, CHA designed and administered the construction of six replacement tennis courts displaced by the fieldhouse development. Located adjacent to the fieldhouse and future sports performance center, the new complex includes LED lighting, accessible circulation, spectator viewing areas, and infrastructure for future scoreboard and audio system enhancements.
Project summary
Expansive 92,000-square-foot facility housing full amenities for year-round practice.
Premium 74,958-square-foot turf football field boasting endurance and aesthetics.
Strategic campus planning for a future 15,000 SF sports performance center.
Talk to an expert

John Hickok, PE*
Senior Vice President,
Sports Business Line Director
John is one of the country’s premier sports designers. He has worked on the planning and design for virtually every form of sports and recreation activity, from youth to professional, for municipalities, educational facilities, and private developers. He has 28 years of experience in project management, project design, state and local permitting, with extensive expertise in construction and construction administration.