Caribou Community School
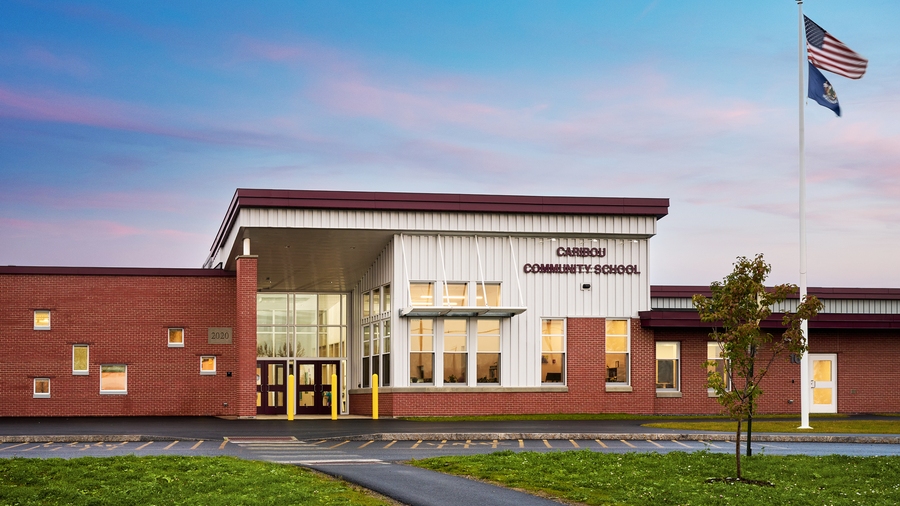
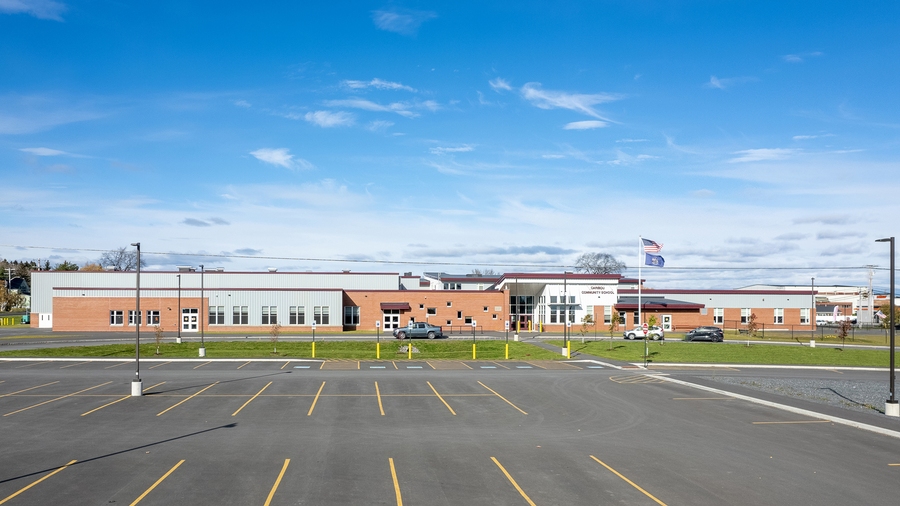
Caribou Community School grew from a community vision to bring three aging schools together into a single PreK–8 campus designed around how students learn today. Working alongside RSU 39 through planning, funding approvals, community engagement, and design, CHA helped create a school that celebrates hands-on learning, collaboration, and connections to the surrounding community.
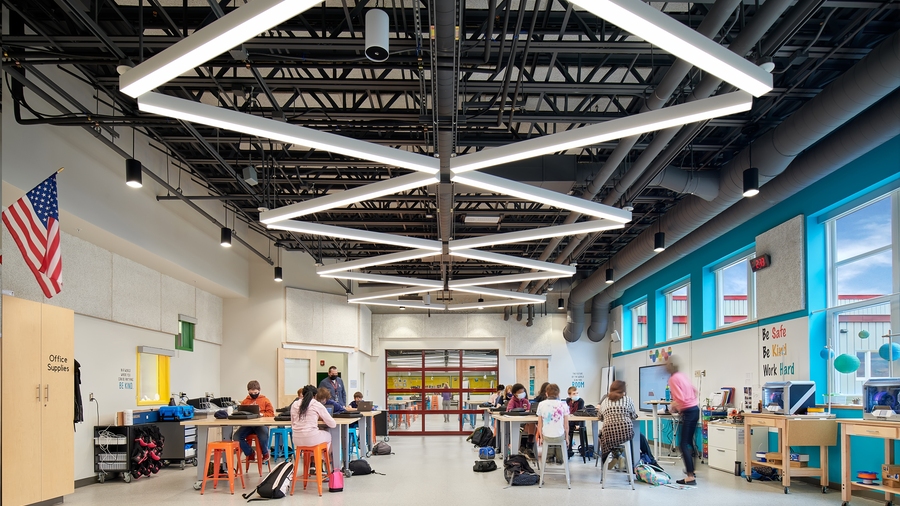
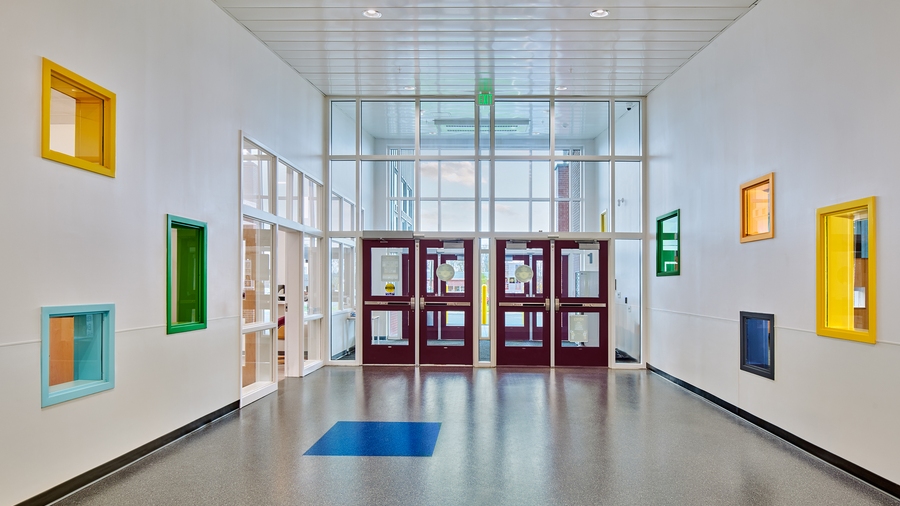
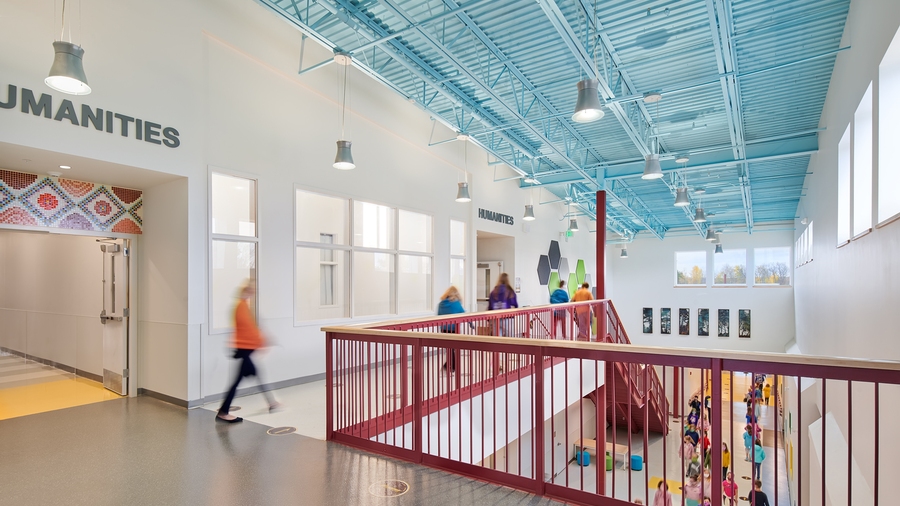
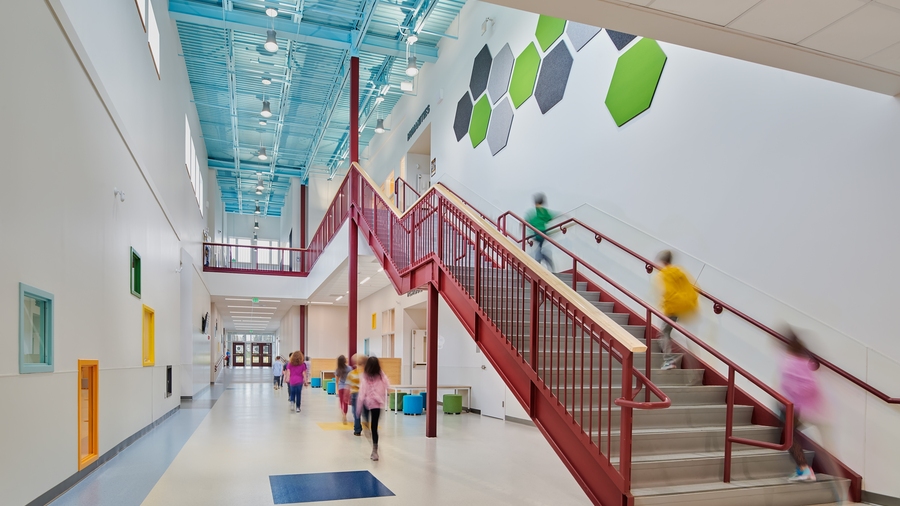
At the heart of the building is a STEAM corridor where learning is on display. An Innovation Lab, Learning Commons, art and project rooms, and flexible classroom spaces create opportunities for students of all ages to explore, create, and share their work. The school was designed to make learning visible, encouraging curiosity and helping students see the connection between classroom lessons and real-world experiences.
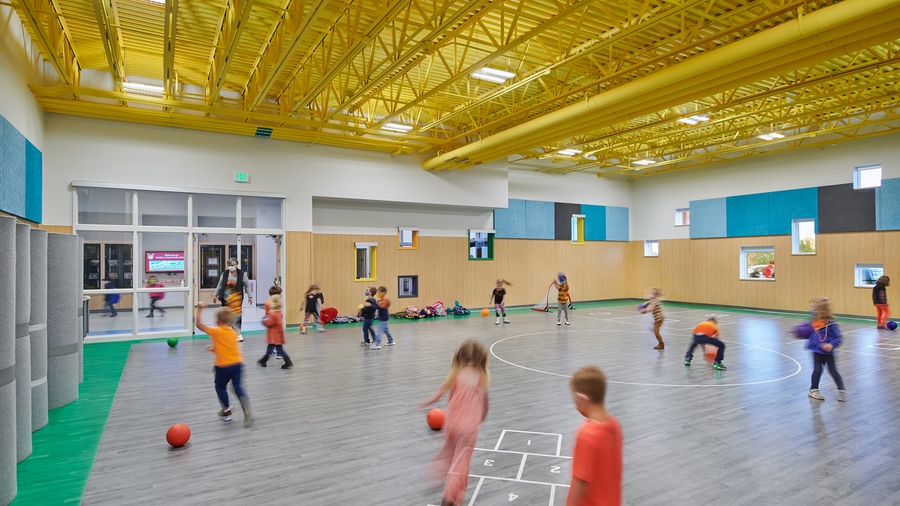
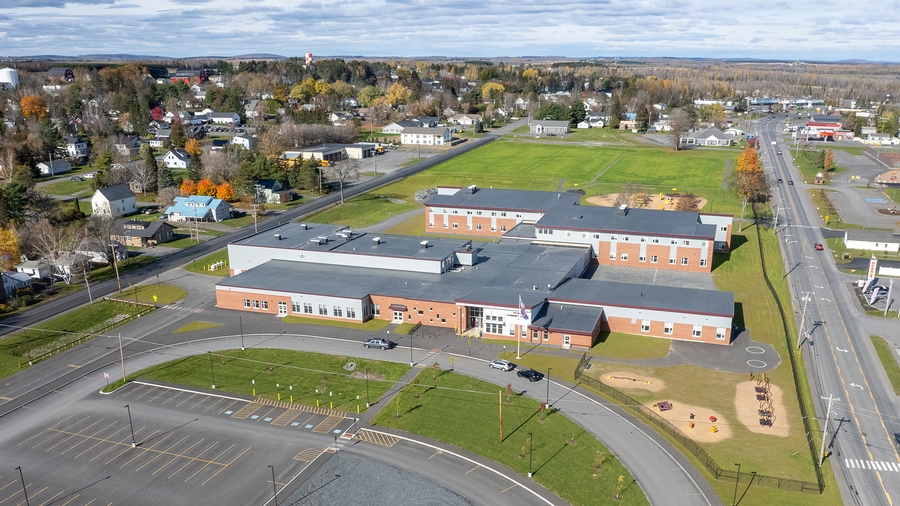
Set on a 17.4-acre site, the high-performance facility was designed to serve the community for generations. Thoughtful daylighting, efficient building systems, sustainable site design, and an on-site biomass boiler reduce operating costs while providing a healthy, comfortable learning environment. The result is a welcoming school that supports innovative education today while reflecting the long-term values and aspirations of the Caribou community.
Project summary
New 120,000 SF construction consolidating 3 schools.
Serves approximately 750 students in grade PreK-8.
Construction cost of $54 million.
Talk to an expert

Kathryn Cogan, LEED AP BD+C
Education Studio Leader
Kathy manages K-12 and higher education projects, including a series of $40 million to $60 million new construction school projects, guiding them from feasibility studies and early concepts to public referendum and through design and construction. These projects have complex stakeholder groups and often require oversight from multiple state agencies.