Mary Winder Community Center Recreation Facility
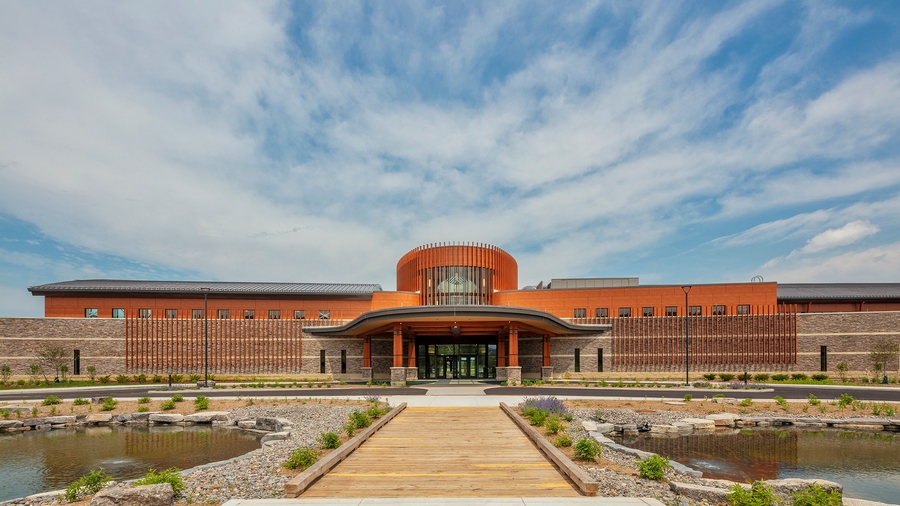
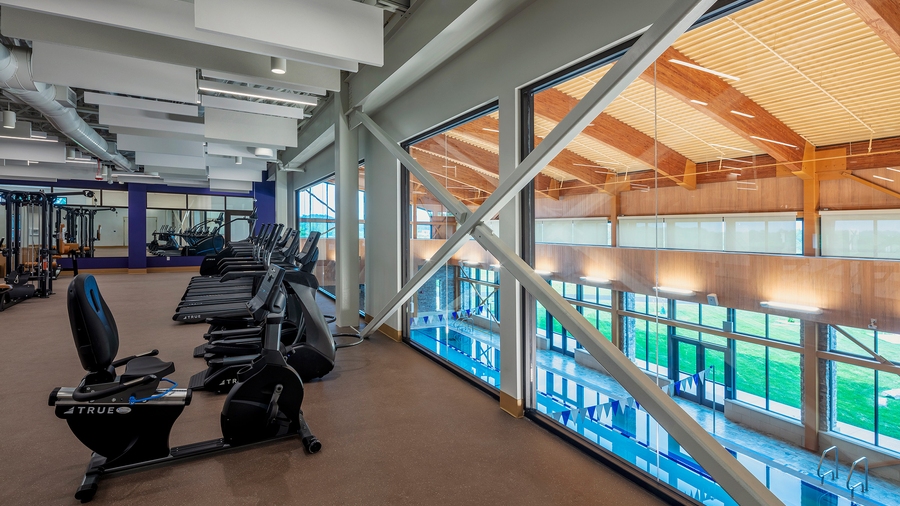
The Mary Winder Community Center is a 90,000 SF indoor recreation and community facility that brings together aquatics, indoor athletics, fitness, and flexible gathering spaces within a single building. Opened in 2024, the center was planned to support daily recreation, organized programming, and long-term community wellness.
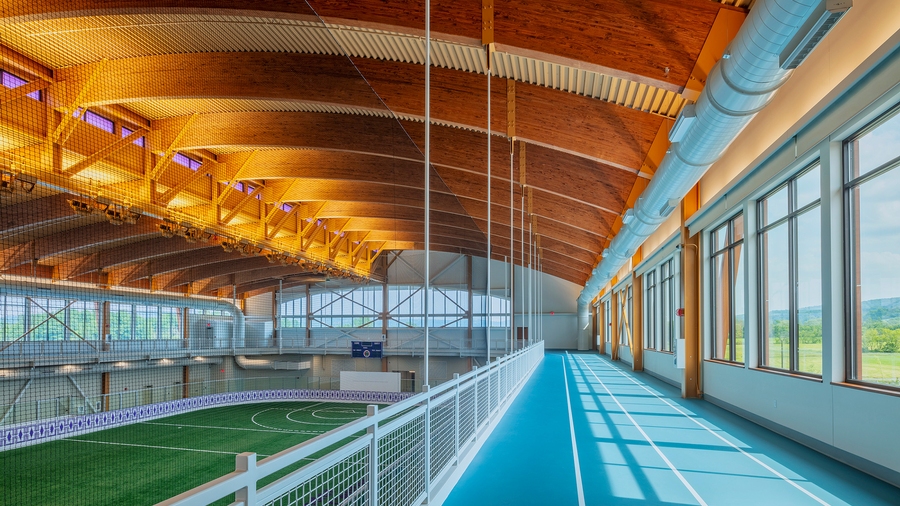
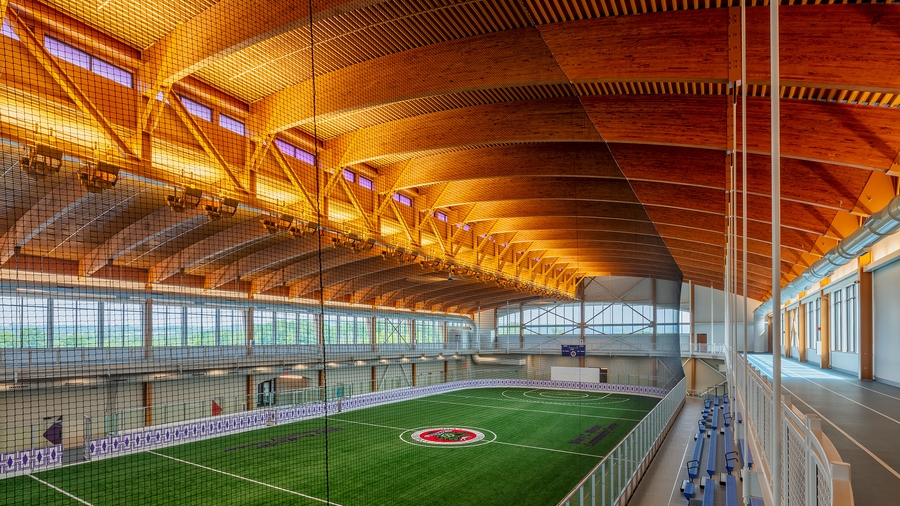
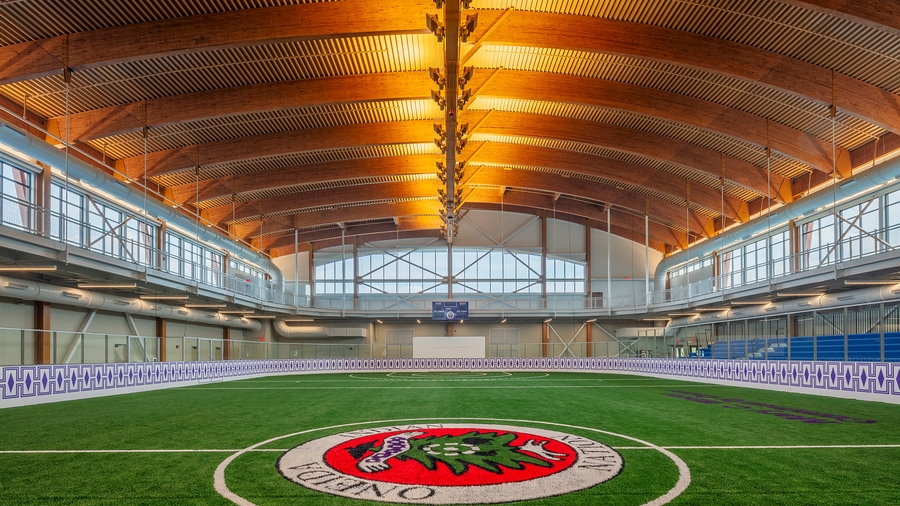
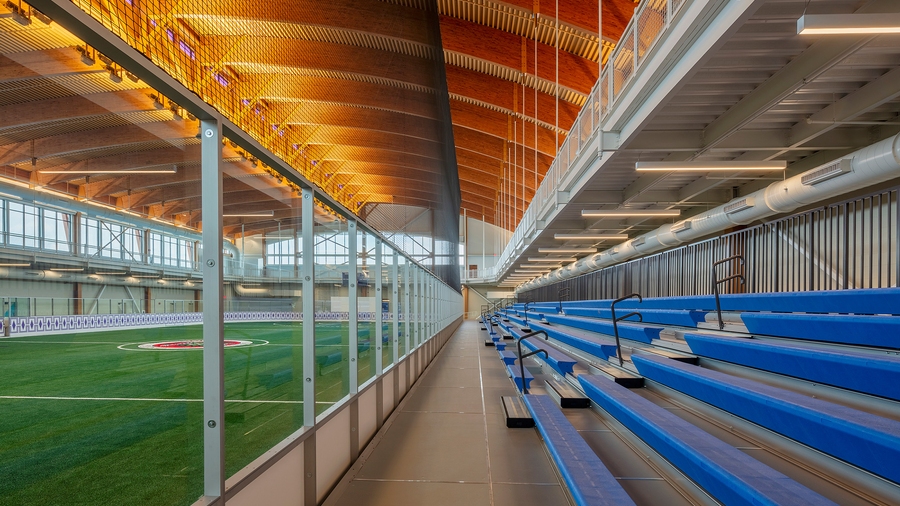
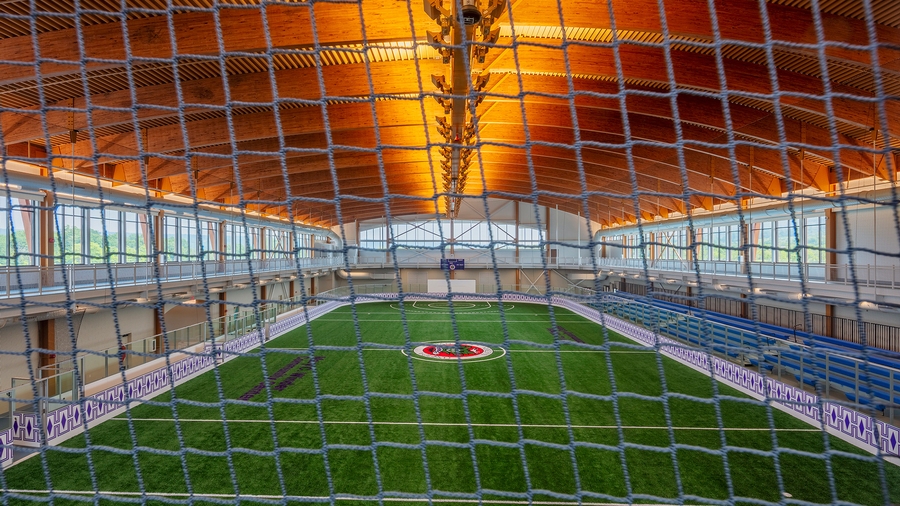
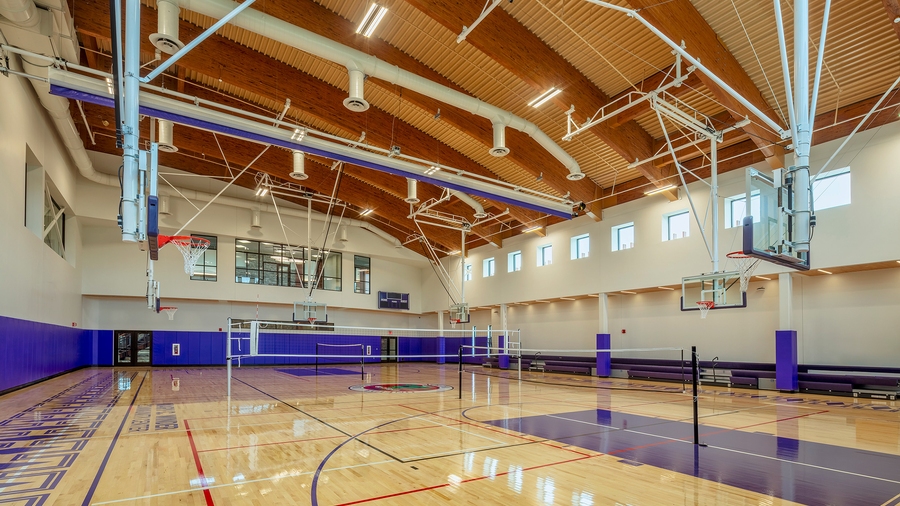
This parks and recreation facility is organized around adaptable indoor recreation spaces designed for year-round use. Program elements include a multi-purpose indoor turf field that supports lacrosse, training, and open recreation, as well as a hard-court gymnasium configured for basketball and other indoor court sports. A raised indoor running track overlooks the primary athletic spaces, allowing multiple activities to occur simultaneously while maintaining strong visual connections throughout the building. This layout supports flexible scheduling and accommodates users of different ages simultaneously.
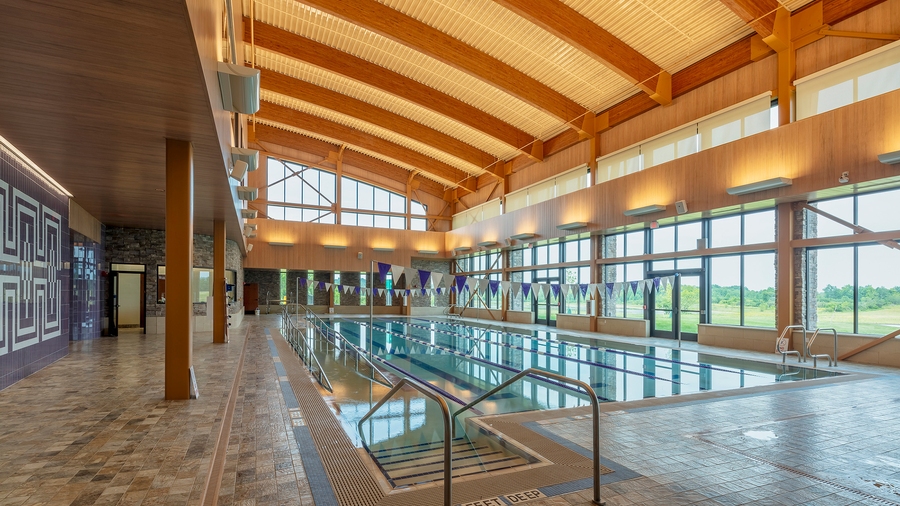
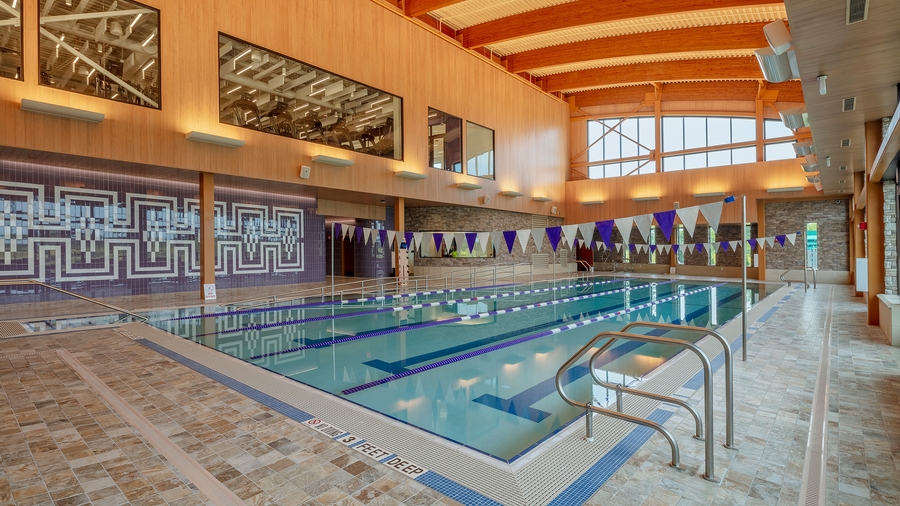
Aquatic facilities are designed to balance fitness, instruction, and inclusive access. The center includes a four-lane indoor pool with accessible entry, a warm-water spa, and an activity pool that supports lessons, therapy, and casual recreation. Together, these spaces enable lap swimming, water-based fitness, instructional programs, and family use within a single integrated aquatic area.
CHA was responsible for planning and designing the facility's athletic and aquatic components and provided consulting support for the elevated indoor track system. The work focused on creating spaces that function well individually while operating as part of a coordinated community recreation environment. The completed facility supports daily public use, structured programming, and adaptability over time, which are key considerations for municipalities evaluating large indoor recreation investments
The Mary Winder Community Center exemplifies how a community-scaled facility can integrate gymnasiums, indoor turf, aquatics, and an elevated walking and running track into a cohesive, efficient indoor environment that serves a broad range of community needs.
Project summary
90,000 SF indoor recreation and community facility.
Multi-purpose indoor turf field supports lacrosse, training, and open recreation.
Aquatic facilities allow for lap swimming, water based fitness, instructional programs, and family use.
Talk to an expert
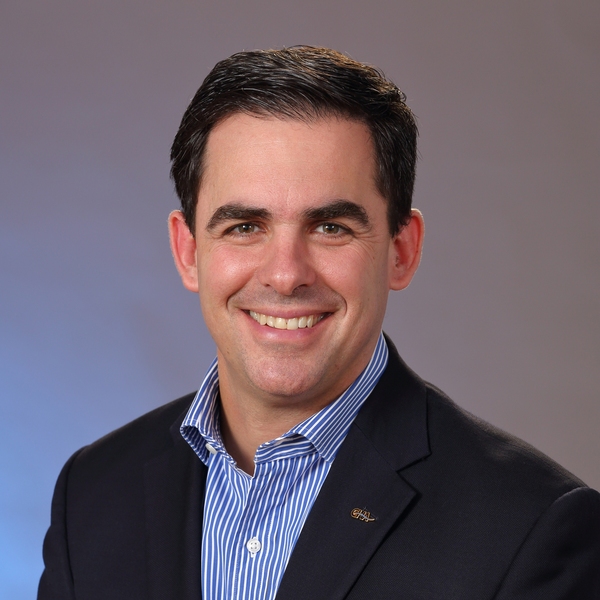
John Hickok, PE*
Senior Vice President,
Sports Business Line Director
John is one of the country’s premier sports designers. He has worked on the planning and design for virtually every form of sports and recreation activity, from youth to professional, for municipalities, educational facilities, and private developers. He has 28 years of experience in project management, project design, state and local permitting, with extensive expertise in construction and construction administration.