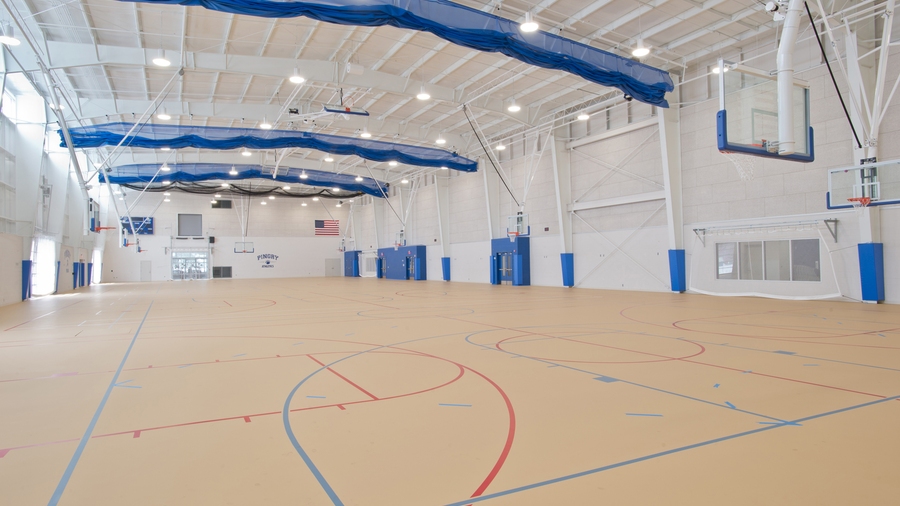
Pingry School Athletic Facility
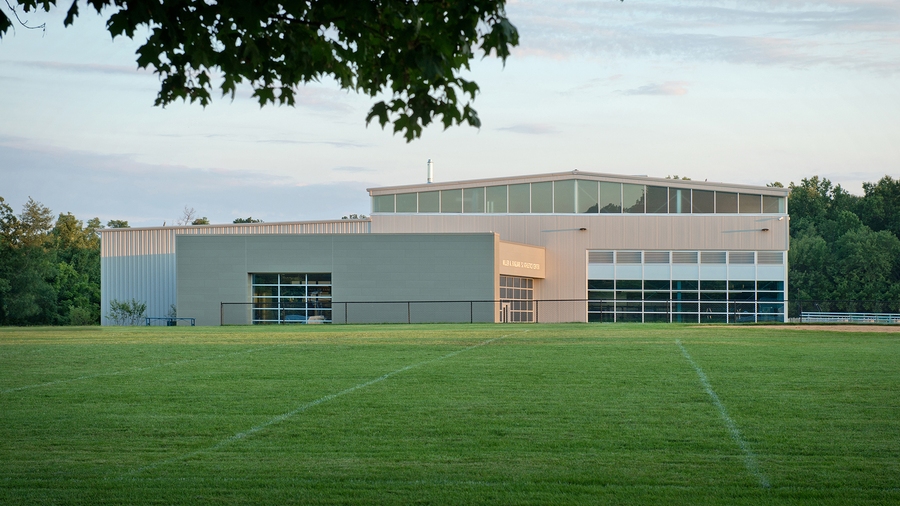
The Miller A. Bugliari ‘52 Athletic Facility was created to provide student-athletes with a centralized destination for training, competition, and school pride. Located on the Martinsville campus and positioned alongside the school's football stadium and track, the facility brings together a wide range of athletic programs under one roof while strengthening the role of athletics within campus life.
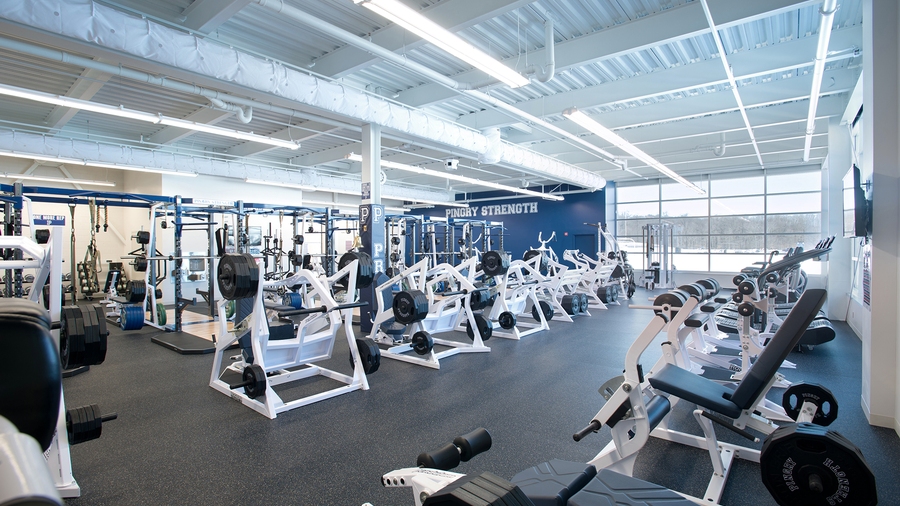
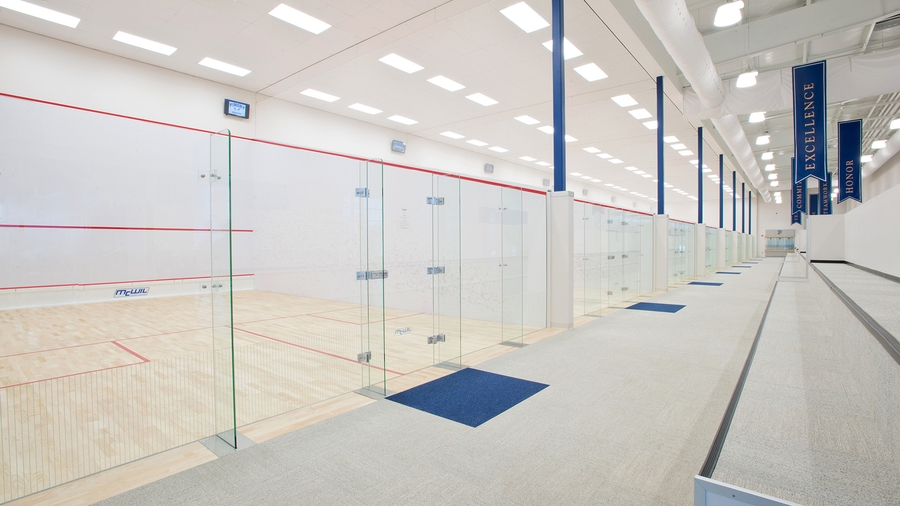
CHA provided site, architectural, and engineering design services from programming through construction for the new athletic center, creating a facility that supports everything from daily training to major competitions and community events. The building features a multi-court gymnasium, a 5,000 SF strength and conditioning center, eight competition squash courts with spectator seating, team locker rooms, and flexible spaces that accommodate basketball, wrestling, fencing, lacrosse, baseball, and softball training throughout the year.
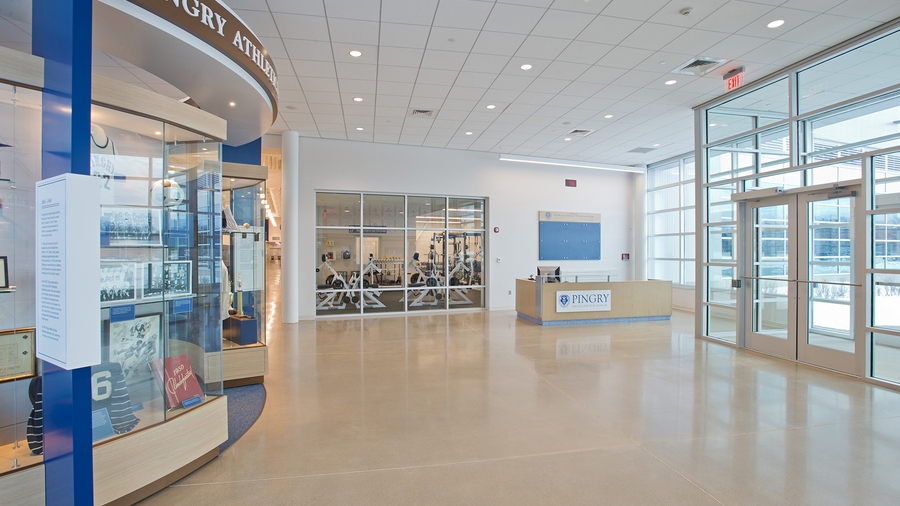
At the heart of the facility is a welcoming lobby that celebrates Pingry's athletic tradition through an Athletics Hall of Fame and interactive digital archive. Designed as both a gathering space and a showcase for athletic achievement, the entry experience connects current students and athletes to the school's history while fostering a strong sense of community.
Project summary
46,000 SF athletic center.
5,000 SF strength and conditioning center.
Eight competition squash courts.