Track and Field Complex
Mount Greylock Regional School Athletic Complex transformed the school's athletic facilities into a modern competition venue that supports a wide range of sports and activities, bringing together athletes, spectators, and families in a setting designed for both performance and community pride.
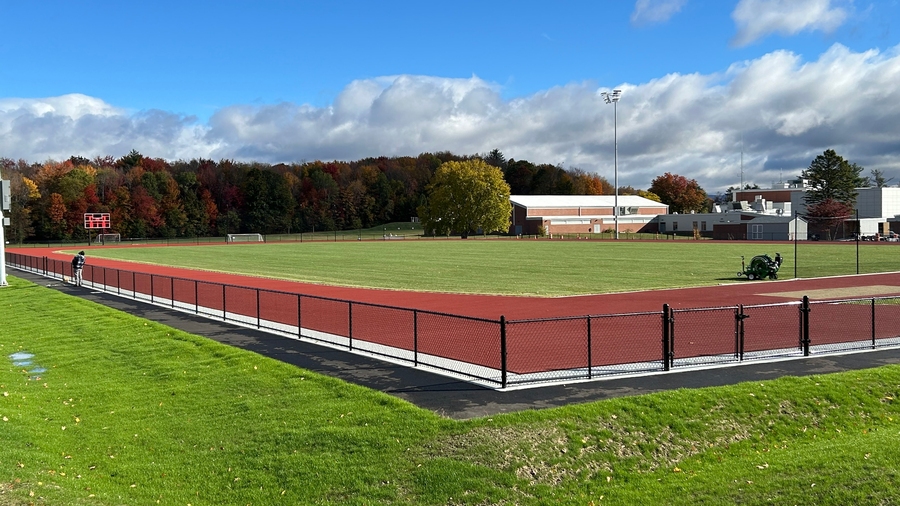
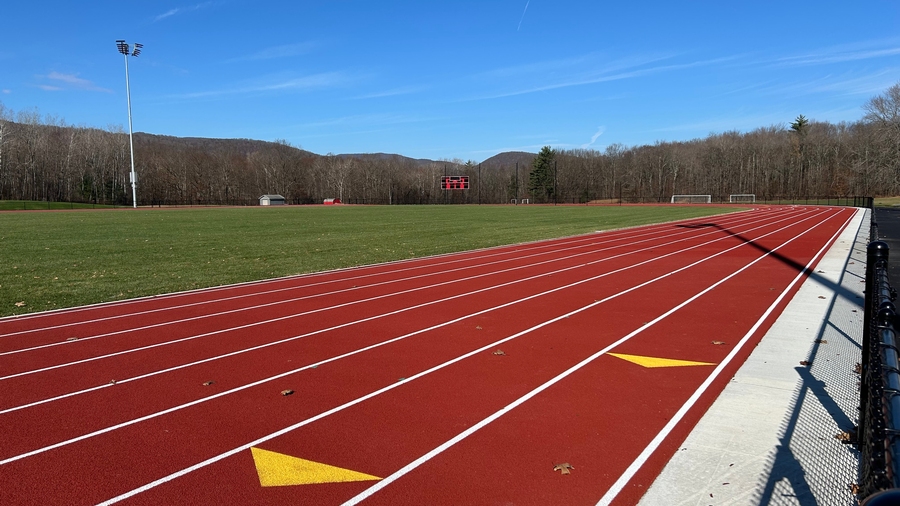
At the heart of the complex is a new 400-meter competition track surrounded by a high-quality natural grass field that serves the school's soccer and lacrosse programs. Event areas for jumping and throwing disciplines provide opportunities for a full range of track and field competitions, while upgraded amenities, including elevated spectator seating, a press box, a new scoreboard, and enhanced sound systems, create an improved experience for athletes and fans alike.
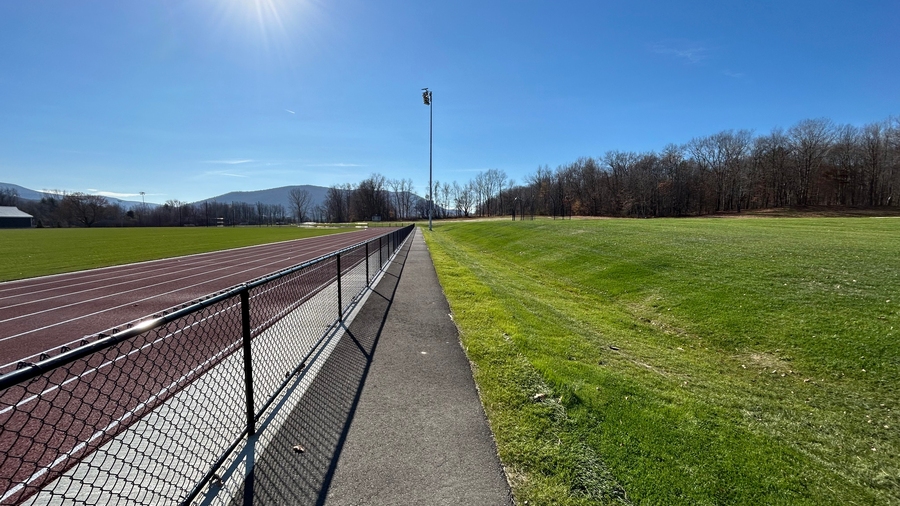
The design also focused on expanding the facility's usability beyond the traditional school day. New LED sports lighting allows competitions, practices, and community events to extend into the evening, while improved walkways, spectator berms, and site enhancements create a welcoming environment for year-round use.
Project summary
400M competition track.
350-seat grandstand.
LED-lit multi-sport competition venue.
Talk to an expert

John Hickok, PE*
Senior Vice President,
Sports Business Line Director
John is one of the country’s premier sports designers. He has worked on the planning and design for virtually every form of sports and recreation activity, from youth to professional, for municipalities, educational facilities, and private developers. He has 28 years of experience in project management, project design, state and local permitting, with extensive expertise in construction and construction administration.