Gockley Elementary School
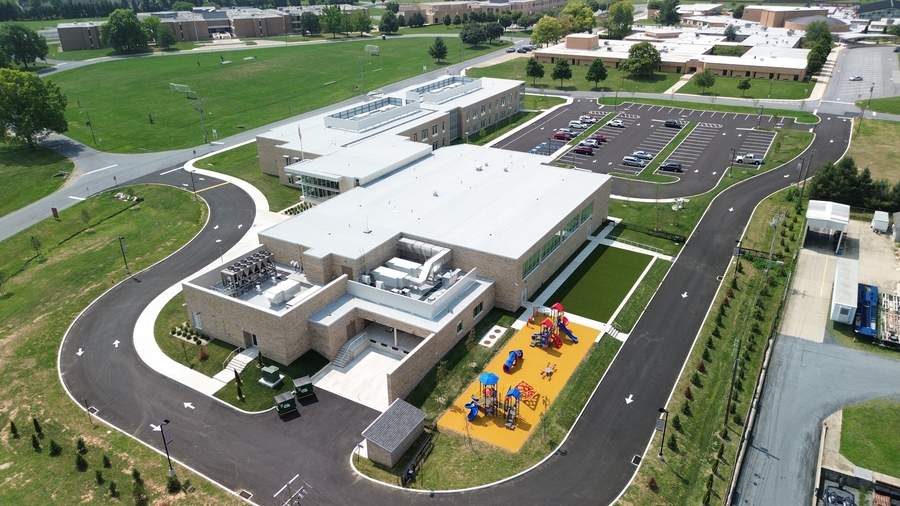
Gockley Elementary School was created to replace an overcrowded, aging facility and give the Whitehall-Coplay School District's youngest learners a modern environment built around how children learn today. The existing elementary school had become outdated and ill-equipped, with mechanical systems, technology, and infrastructure that no longer supported 21st-century teaching and learning. The new kindergarten-through-first-grade school advances the district's long-term vision to upgrade all of its schools while establishing a welcoming, purpose-built home for early childhood education.
Rather than build on a separate site, the new school was thoughtfully positioned on an existing school campus, maximizing the layout and available space while introducing strategic parent and bus drop-off locations. The design separates parent and bus traffic while consolidating dismissal into a single, central area - enhancing safety, efficiency, and daily operations for students, staff, and families. The unified campus layout also creates spaces for community use, strengthening the school's role as a neighborhood asset.
Designed to meet both current and future educational needs, the school provides a variety of flexible learning environments, including large-group instruction spaces, a media center, technology lab, and a multipurpose room that serves as both a cafeteria and gymnasium. Behind the scenes, high-efficiency mechanical systems, including condensing boilers and an air-cooled chiller, help support long-term performance and operational savings, while distinctive terracotta siding gives the building a durable and contemporary identity. Throughout the project, CHA worked closely with the district and design team to identify practical, cost-effective solutions and proactively address challenges as they emerged. When supply chain issues threatened the schedule, the team developed innovative alternatives, including the use of cellular beams in the multipurpose space in place of long-span joists, helping keep the project on track while maintaining the district's vision for the new school.
Project summary
Construction cost of $31.9 million.
5+ year partnership with the district.
New construction of 96,000 square feet.
Talk to an expert

Sean Sweeney, CSL, LEED AP O+M
Senior Vice President,
Project Management and Construction Management Business Line Director
Sean has three decades of leadership and practical experience in the construction, real estate, and facility management industry. He has constructed public, commercial, retail, and residential projects in more than 37 U.S. states and overseas. His expertise encompasses the employment of complex project delivery systems using emerging technologies, cutting edge construction techniques, and fast-track program development and execution.