Jenkins High School Athletic Facilities
Jenkins High School Athletic Complex was designed to create a comprehensive home for athletics at the new Jenkins High School, bringing together competition, practice, and spectator facilities in a unified campus environment. Working as part of the design team, CHA helped shape a modern athletic complex that supports a wide range of student-athletes while providing spaces for school events, community gatherings, and athletic competition.
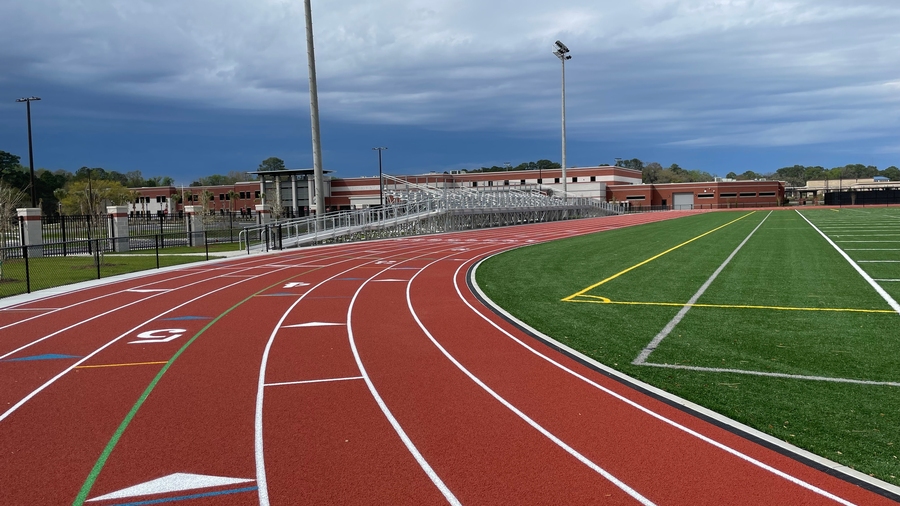
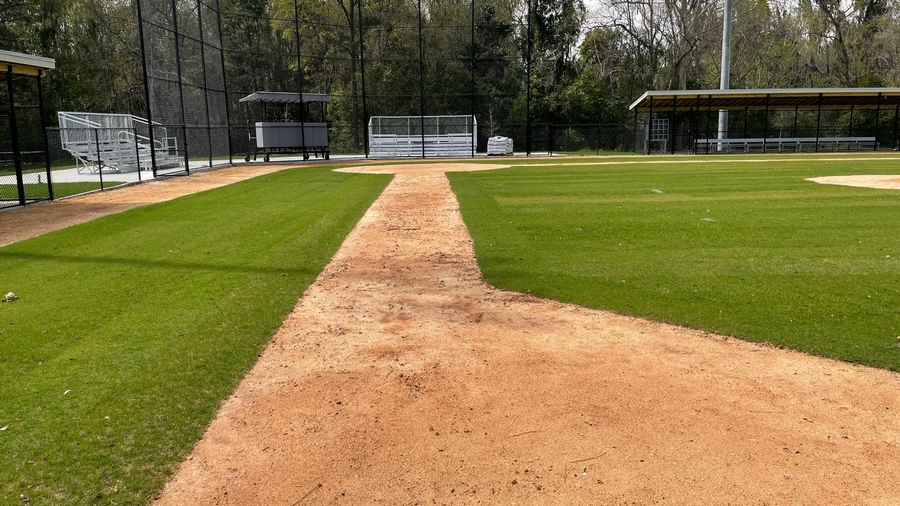
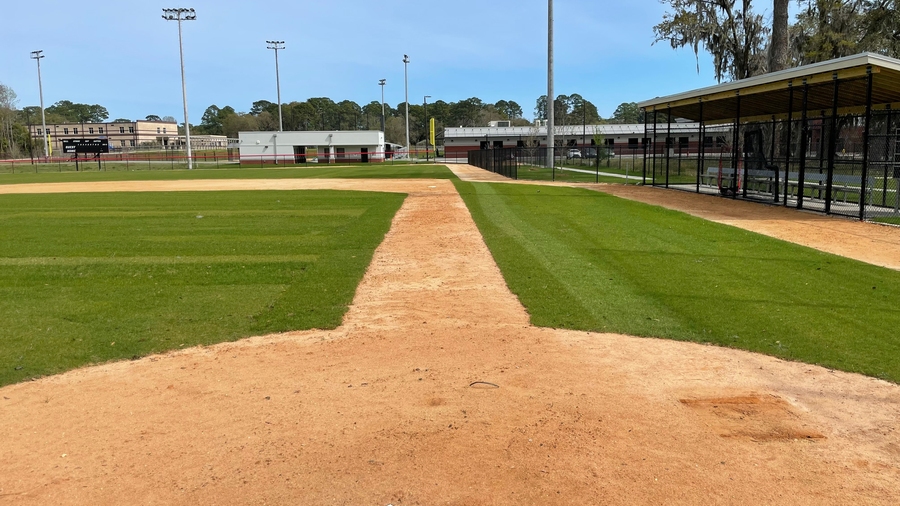
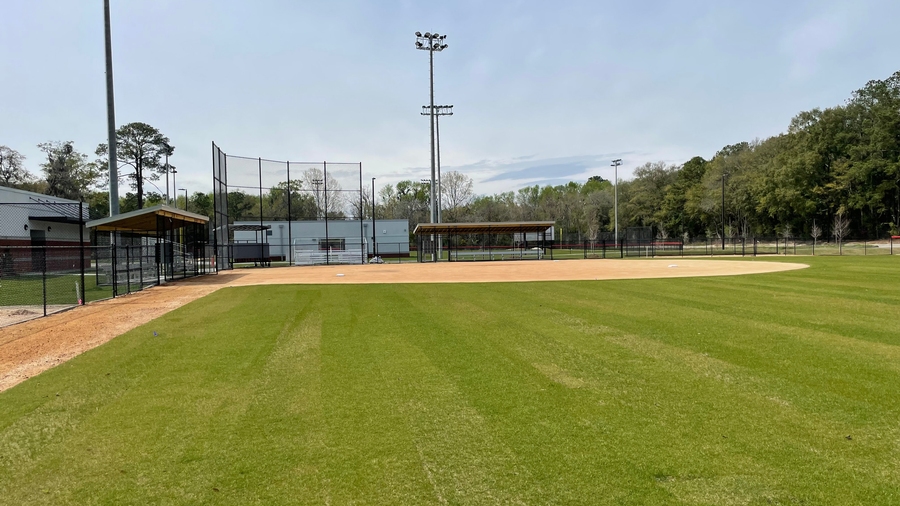
The new complex centers around a multi-sport stadium featuring an eight-lane, 400-meter track surrounding a synthetic turf field that supports football, soccer, and other field sports. Complementing the stadium are dedicated baseball and softball facilities, tennis courts, and upgraded sports lighting that allow athletic programs to extend beyond the school day and host events well into the evening. Careful attention was given to field layout, grading, drainage, and site design to create durable, high-performance facilities that can withstand years of use.
Together, the athletic venues provide Jenkins High School with a modern athletic campus that supports student achievement both on and off the field, creating new opportunities for competition, recreation, school pride, and community engagement.
Project summary
Five athletic venues on one campus.
Eight-lane, 400M competition track.
Multi-sport synthetic turf stadium.
Talk to an expert

John Hickok, PE*
Senior Vice President,
Sports Business Line Director
John is one of the country’s premier sports designers. He has worked on the planning and design for virtually every form of sports and recreation activity, from youth to professional, for municipalities, educational facilities, and private developers. He has 28 years of experience in project management, project design, state and local permitting, with extensive expertise in construction and construction administration.