Kennebunk High School Athletic Complex
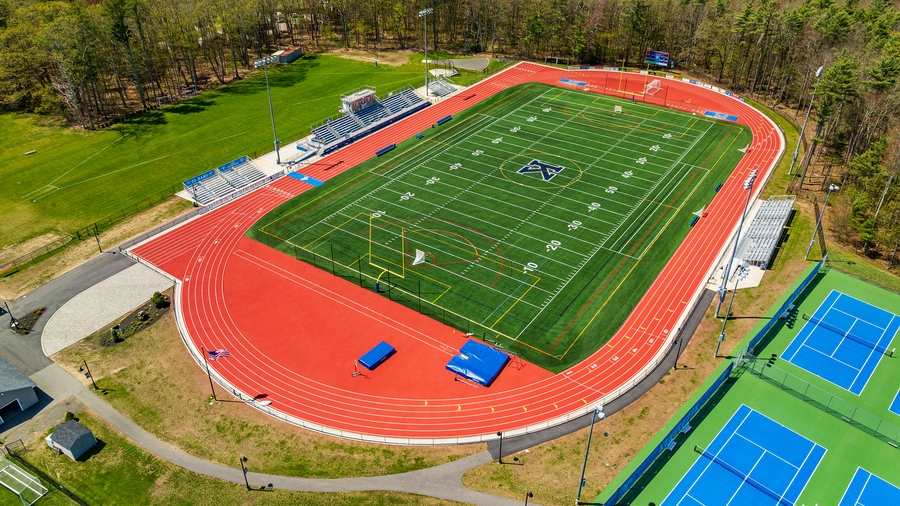
Working with RSU 21, CHA helped create a modern athletic complex that supports a wide range of varsity and recreational programs while making the most of the existing campus amenities and surrounding landscape.
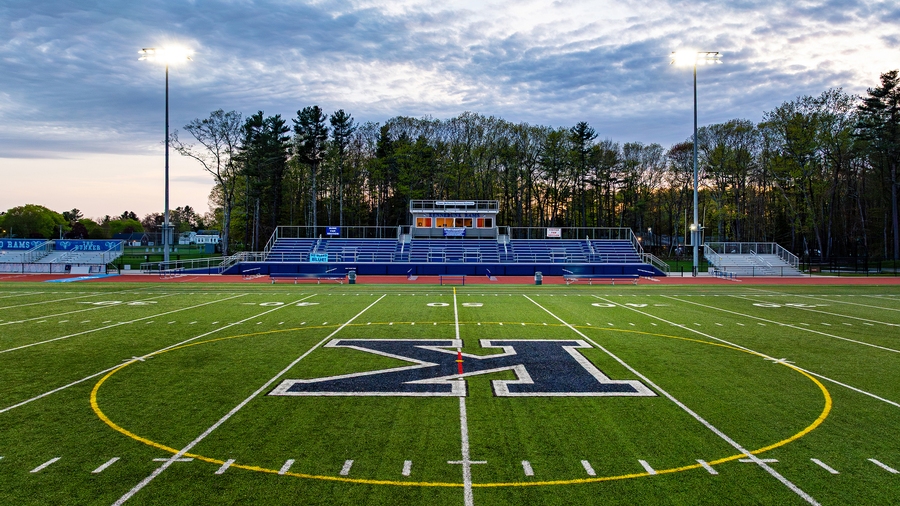
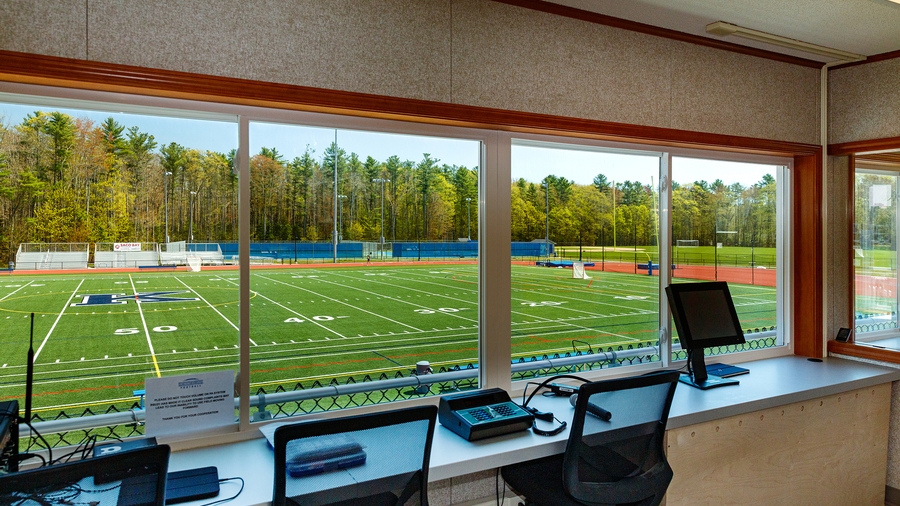
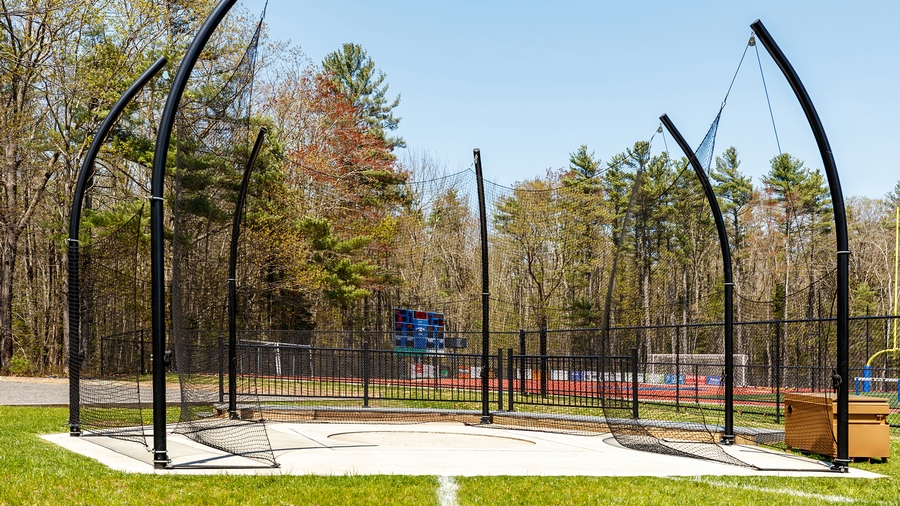
At the heart of the project is a new 400-meter competition track and multi-sport stadium designed to serve football, field hockey, soccer, lacrosse, and track and field programs. The facility includes event areas for jumping and throwing disciplines, a synthetic turf infield, upgraded LED sports lighting, and enhanced spectator amenities, creating a game-day experience that supports both athletes and fans. A new press box, accessible seating, improved walkways, and expanded site infrastructure further strengthen the complex as a destination for school and community events.
The design was shaped by a commitment to maximizing the school's existing assets while minimizing costs and disruption. Existing restroom, storage, and concession facilities were preserved, adjacent tennis courts were protected, and the overall site layout was carefully organized to improve accessibility, circulation, and long-term flexibility.
Project summary
400M competition track.
550-seat home grandstand.
Multi-sport synthetic turf stadium.

Talk to an expert

John Hickok, PE*
Senior Vice President,
Sports Business Line Director
John is one of the country’s premier sports designers. He has worked on the planning and design for virtually every form of sports and recreation activity, from youth to professional, for municipalities, educational facilities, and private developers. He has 28 years of experience in project management, project design, state and local permitting, with extensive expertise in construction and construction administration.