Mt. Ararat High School
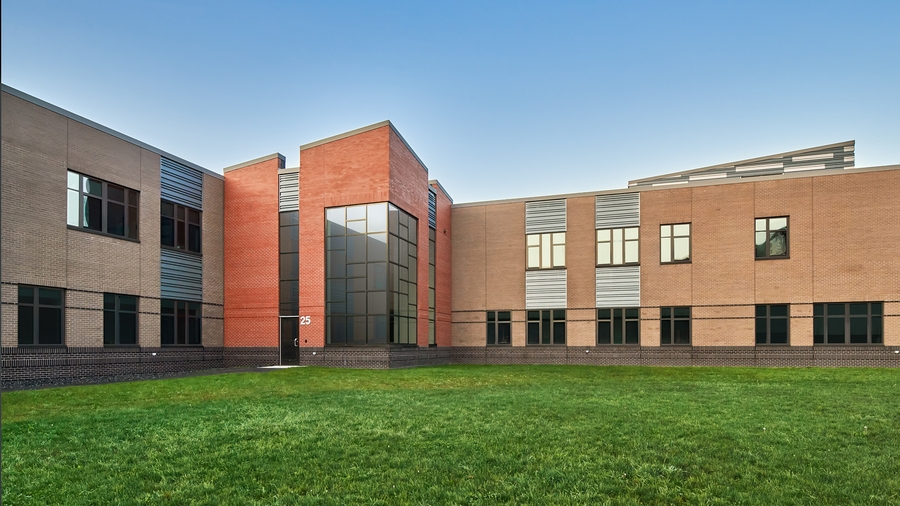
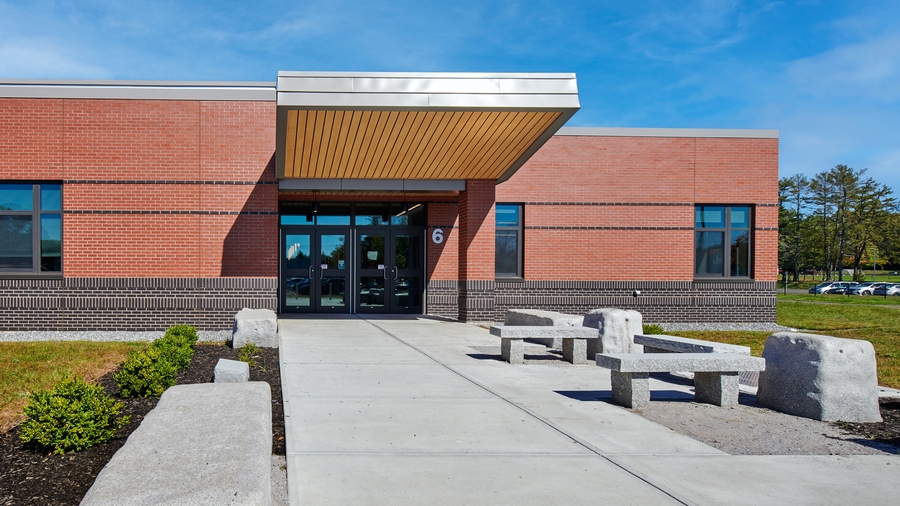
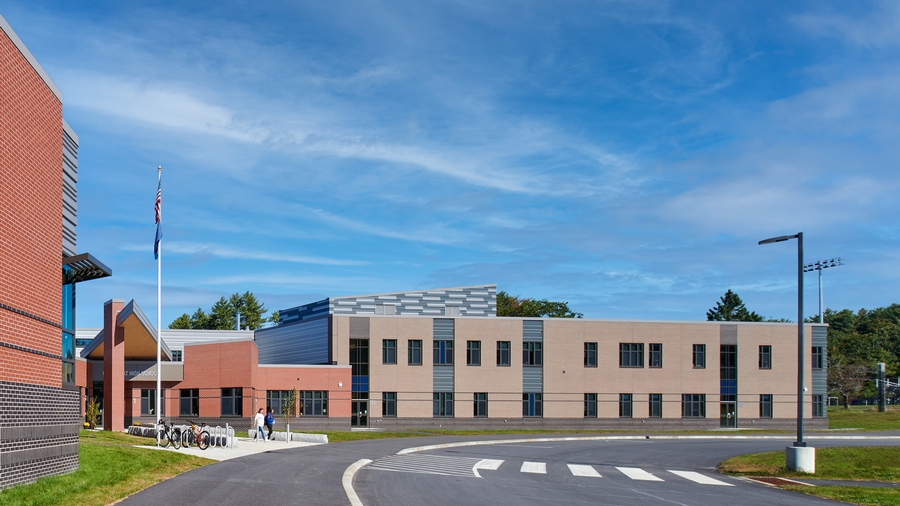
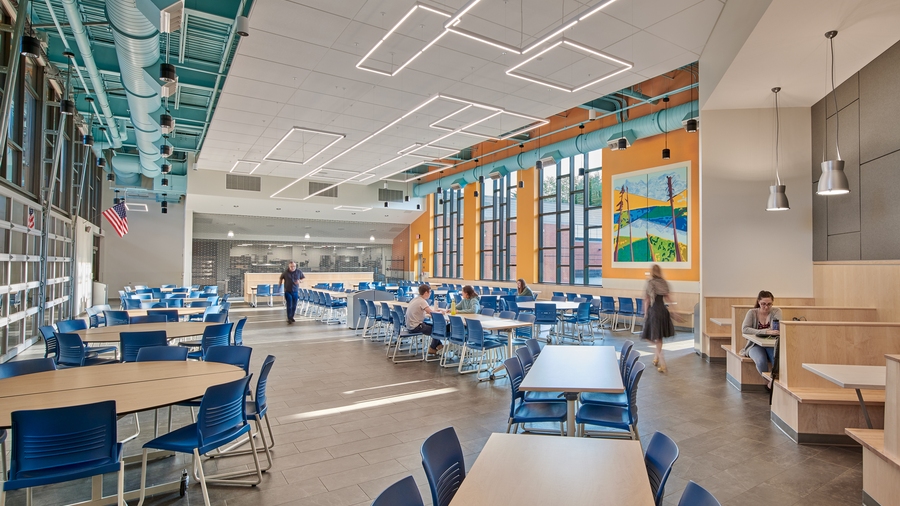
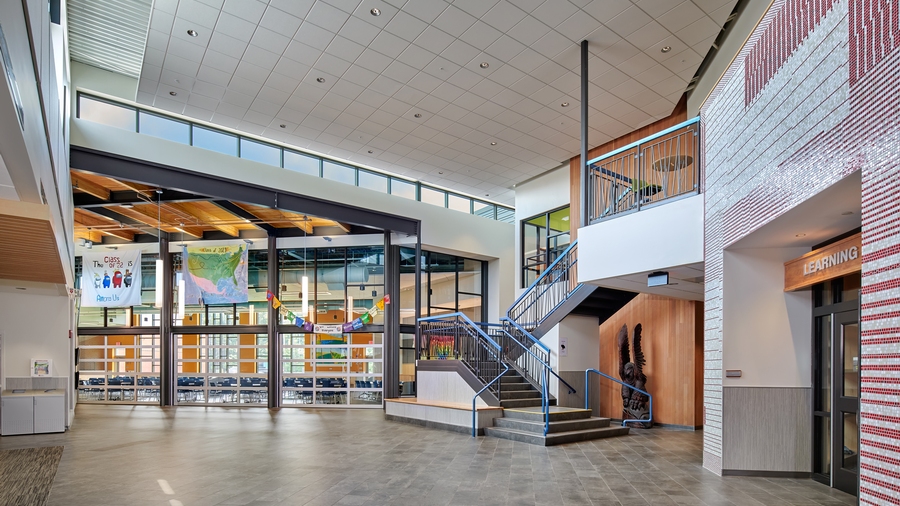
Mt. Ararat High School was envisioned as more than a new school building. Designed as the heart of the MSAD 75 community, the 150,000 SF campus replaced an aging open-concept facility with a modern environment that supports learning, collaboration, athletics, and community engagement.
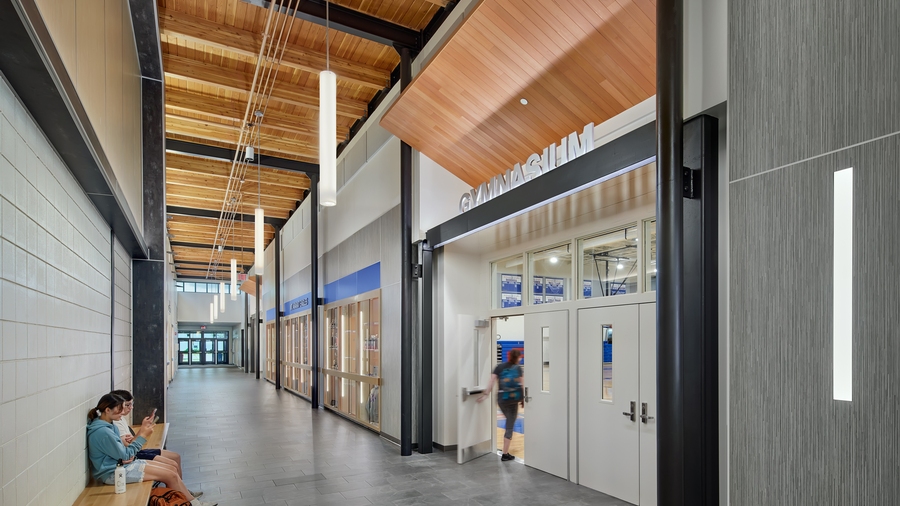
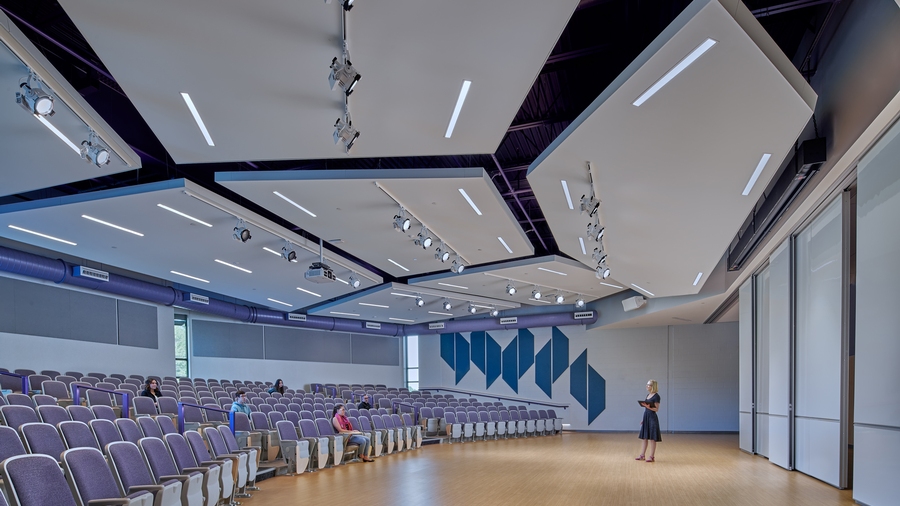
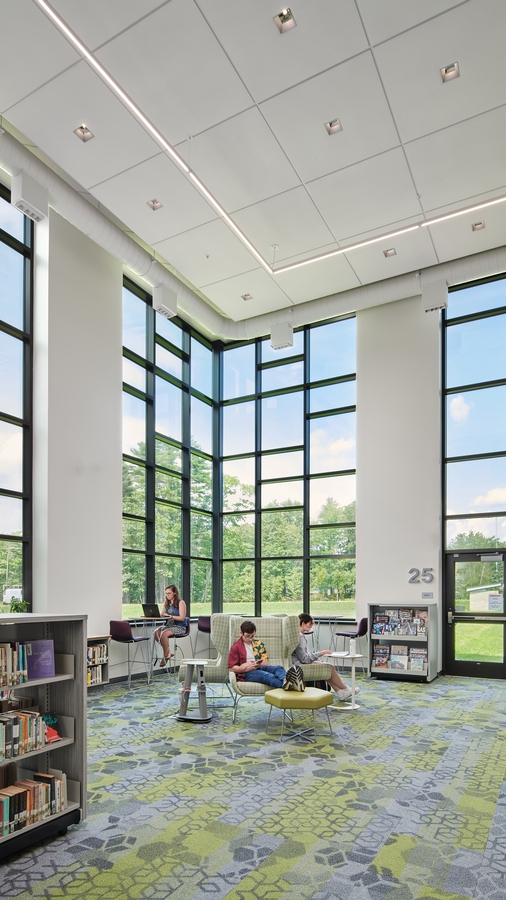
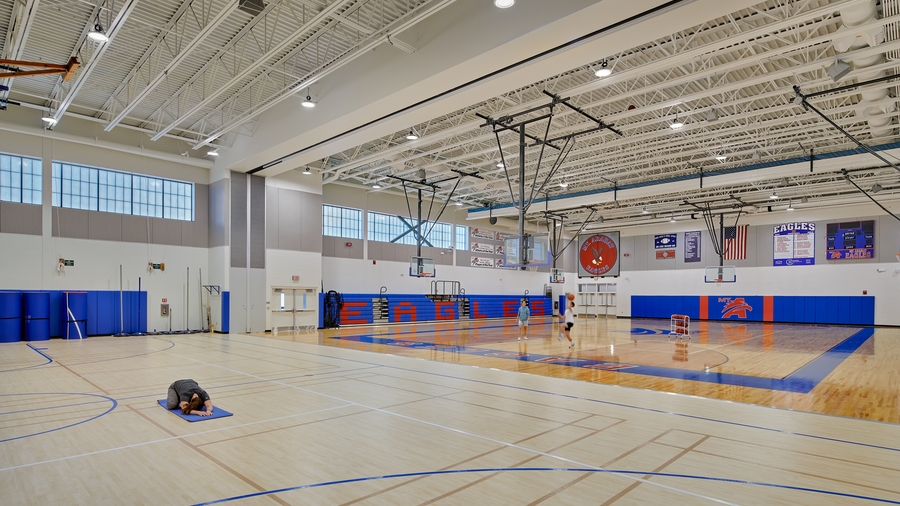
At the center of the school is a vibrant hub where three academic wings connect classrooms, science labs, makerspaces, art studios, seminar rooms, and a centrally located Learning Commons. Informal gathering spaces and project display areas make learning visible and encourage creativity, exploration, and student interaction. A central "Main Street" links the academic core with the dining commons, music program, and gymnasium, creating a lively gathering space that remains active well beyond the school day.
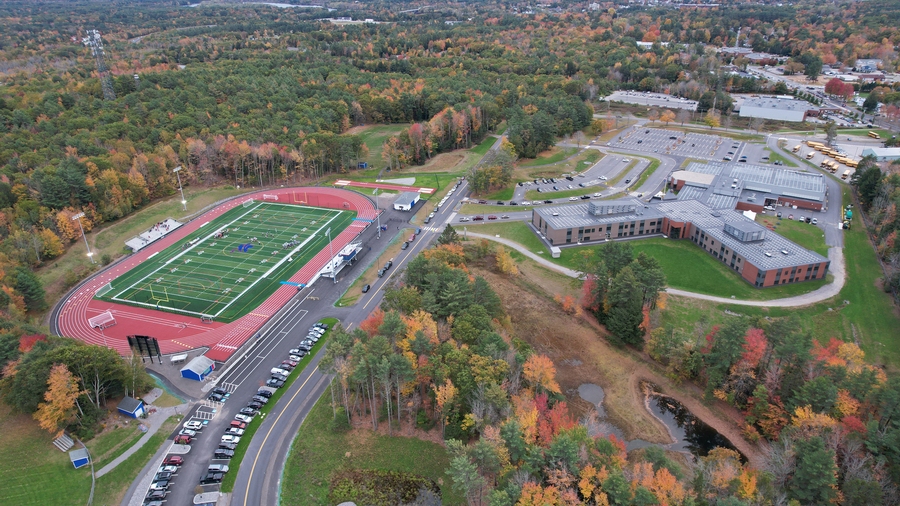
Athletics are fully integrated into the campus experience. As part of the project, CHA designed a new eight-lane, 400-meter competition track and a synthetic-turf stadium field that support football, soccer, lacrosse, field hockey, and track and field programs. Together, the academic and athletic facilities create a campus that promotes learning, wellness, and community connection.
Sustainability was also a key priority. Geothermal heating and cooling, solar-ready infrastructure, high-performance building systems, and real-time energy monitoring reduce environmental impact while turning the building itself into a teaching tool. The result is a modern, future-ready campus that brings education, athletics, and community life together in one destination.
Project summary
New construction totaling 150,000 square feet.
Student body size of 950.
School serves 6th through 12th grade.
Talk to an expert

Kathryn Cogan, LEED AP BD+C
Education Studio Leader
Kathy manages K-12 and higher education projects, including a series of $40 million to $60 million new construction school projects, guiding them from feasibility studies and early concepts to public referendum and through design and construction. These projects have complex stakeholder groups and often require oversight from multiple state agencies.